A MASTER-PLANNED VISION FOR OAK CREEK
Through community engagement and a commitment to the “Irvine way” of balanced master planning, a new vision for the privately owned Oak Creek Golf Club property has been established. The plan represents an alternative approach to addressing state housing mandates through an expansive nature park, a lower-density village and comprehensive transportation solutions.
Explore the Plan
The nature park and village plan features mature landscaping, walking paths, a school and a range of homes that will connect directly to the expansive nature park and Jeffrey Open Space Trail.
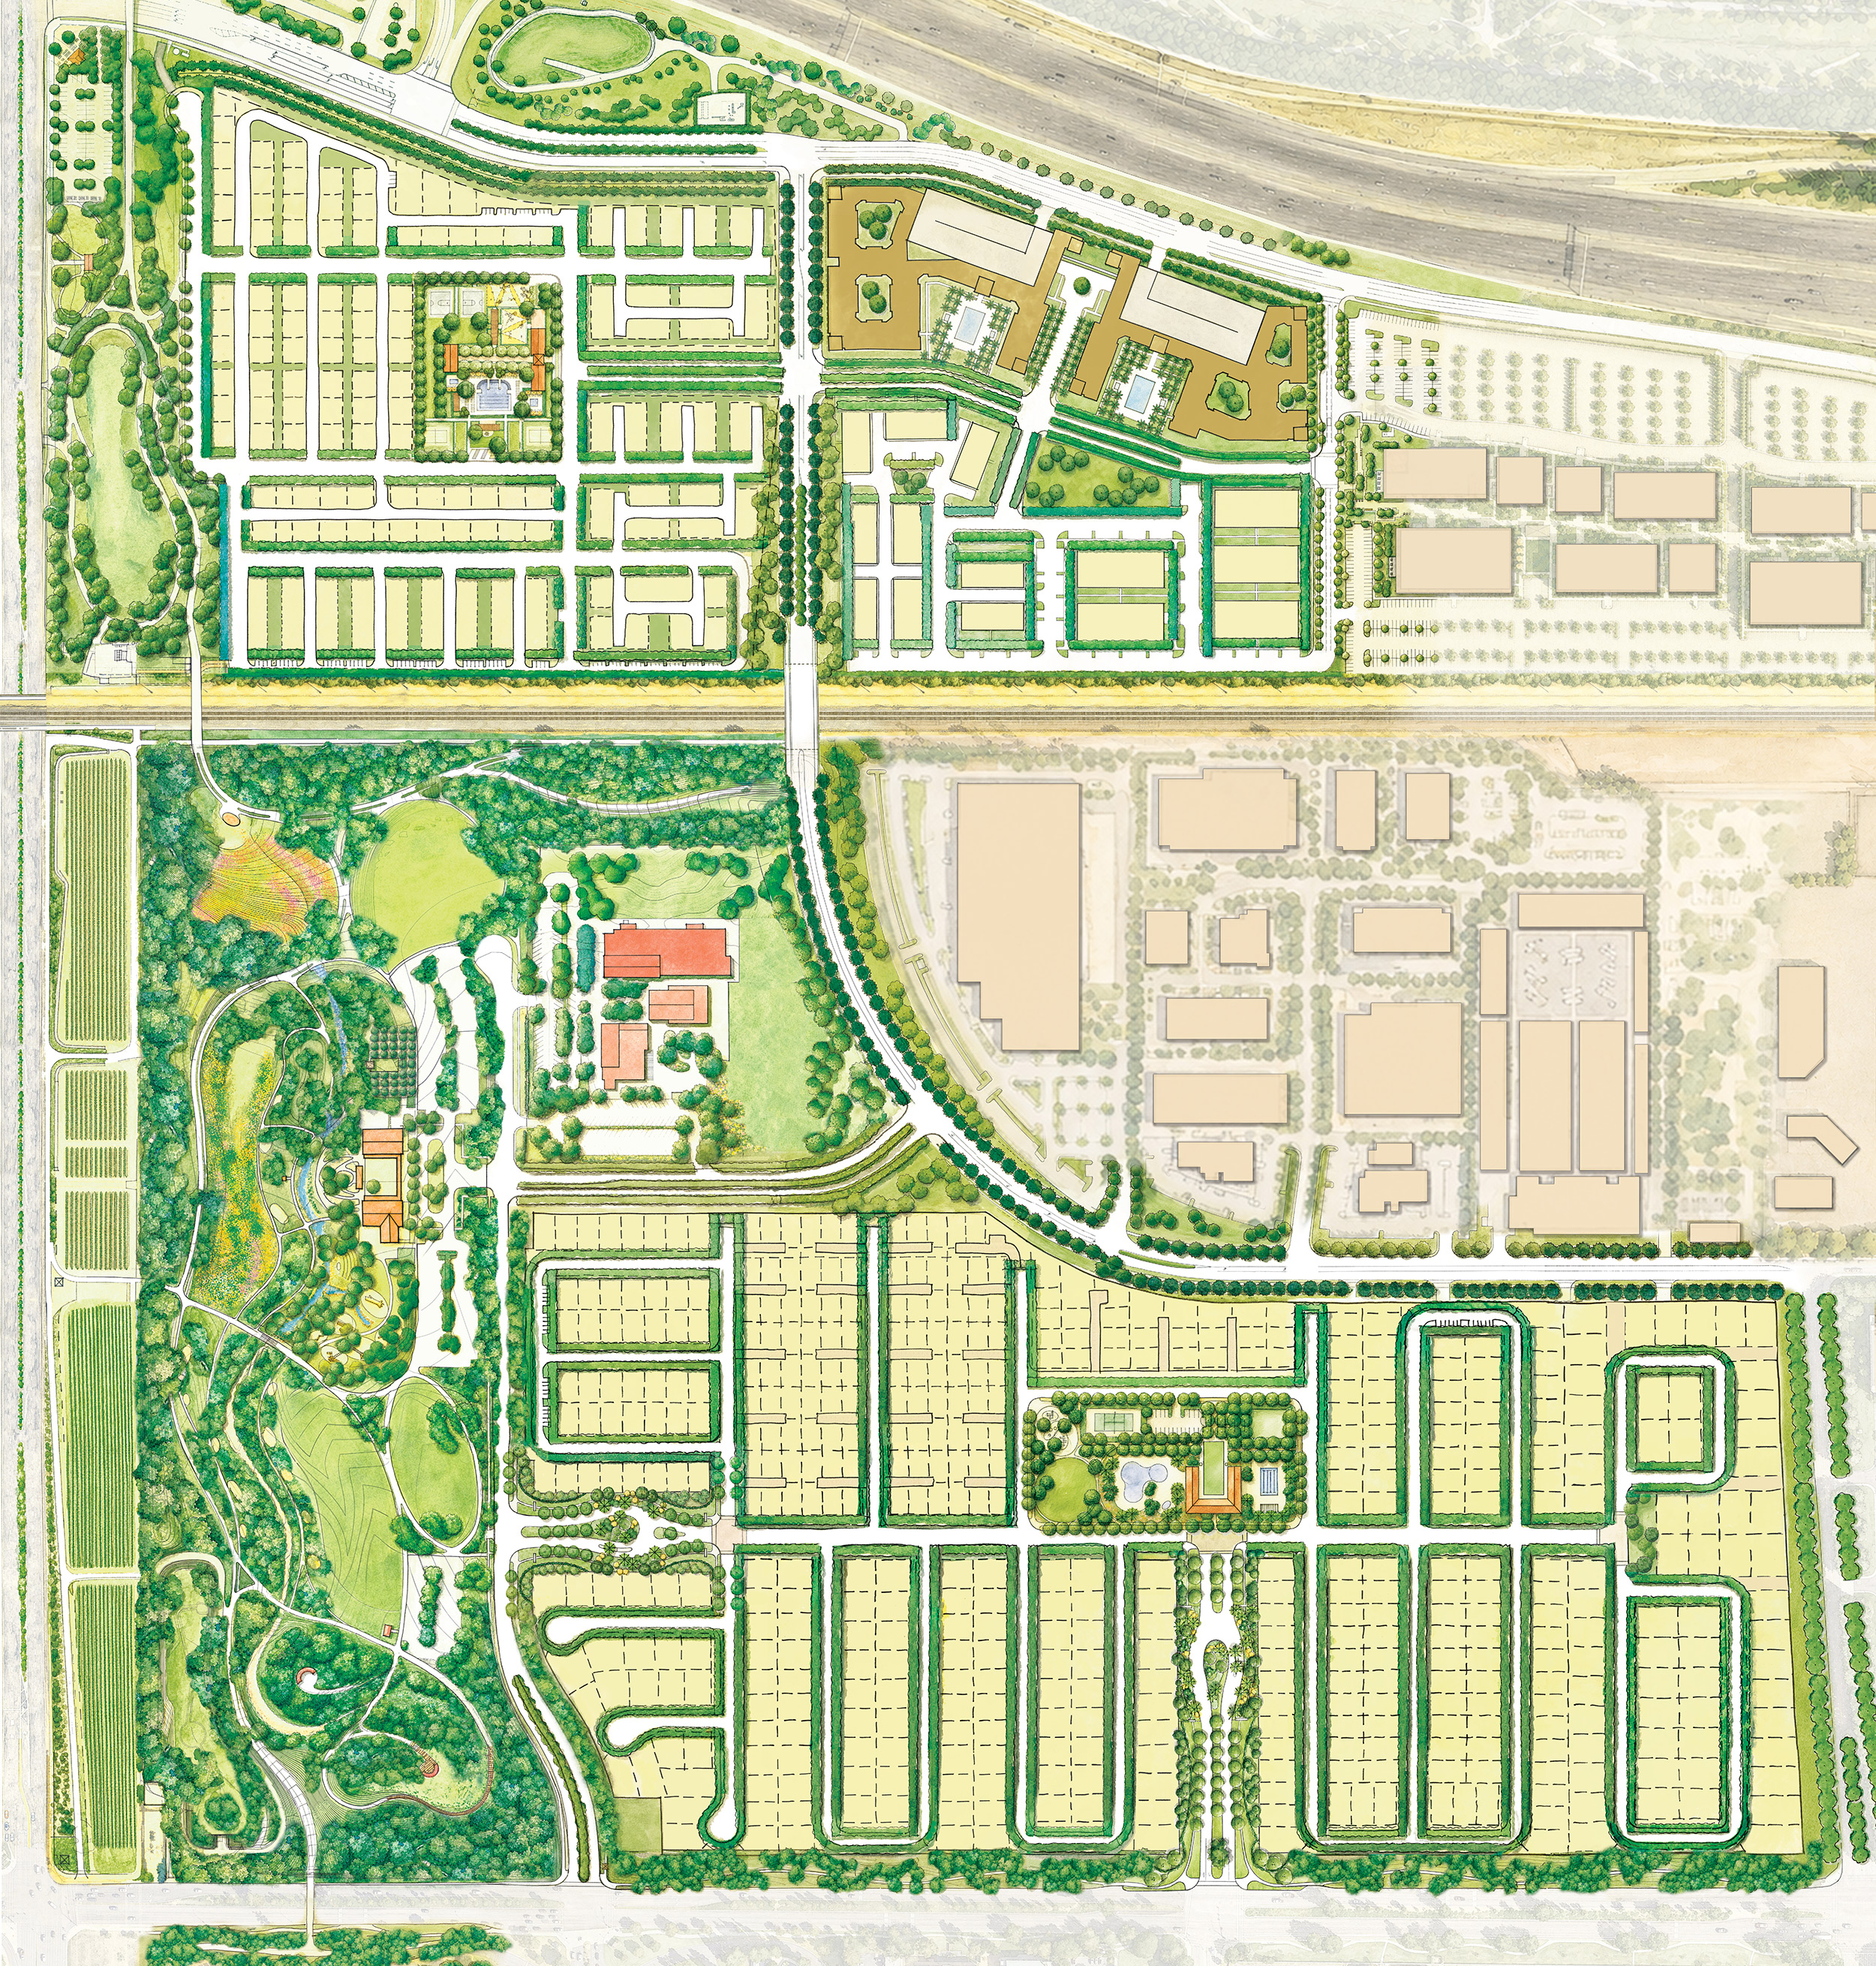
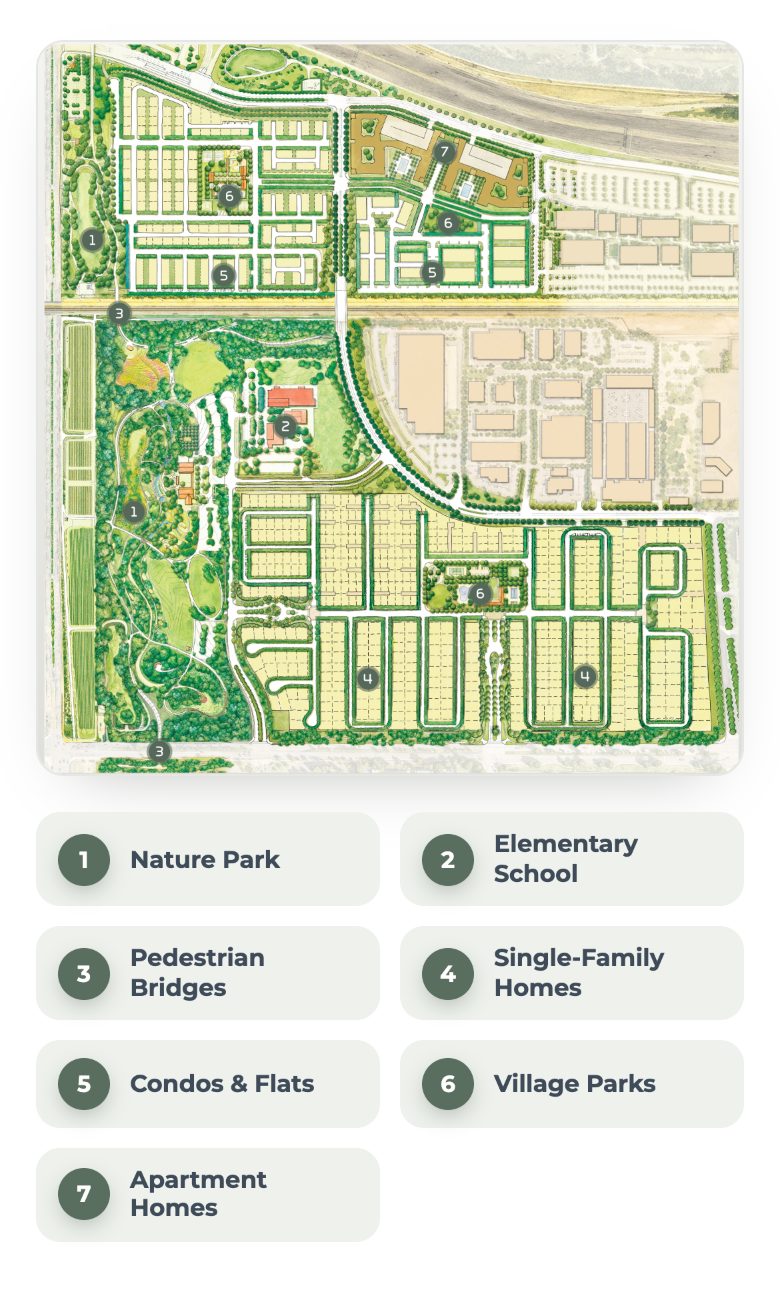
The plan is situated east of Jeffrey Rd., south of I-5, and north of Irvine Center Dr.
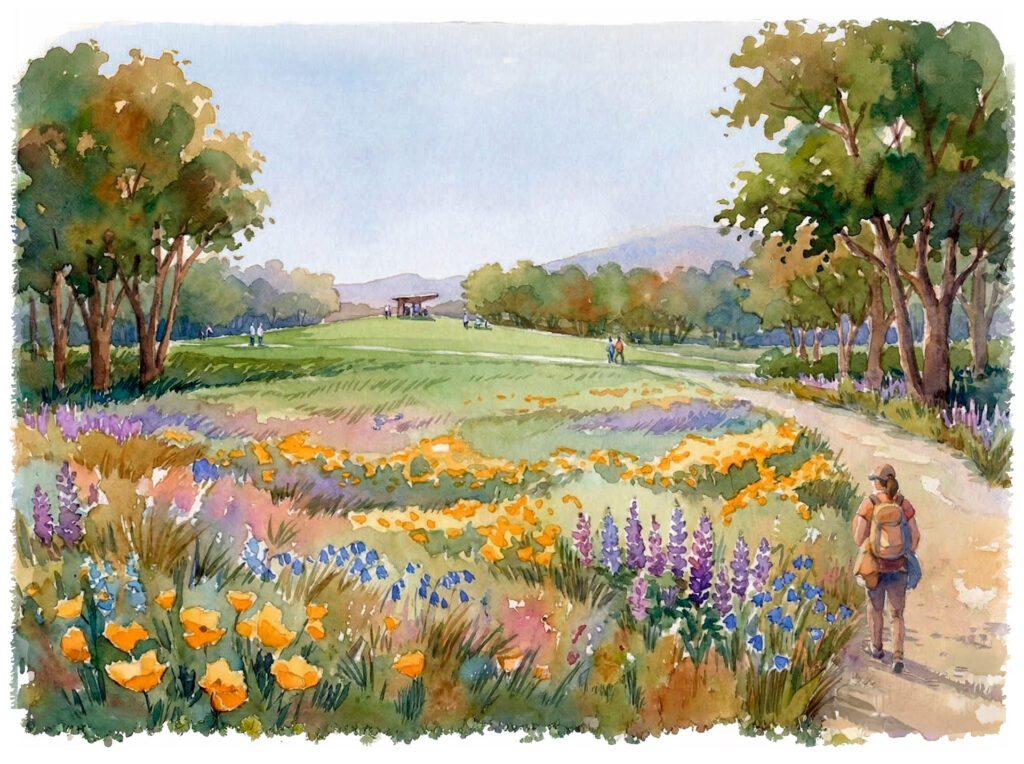
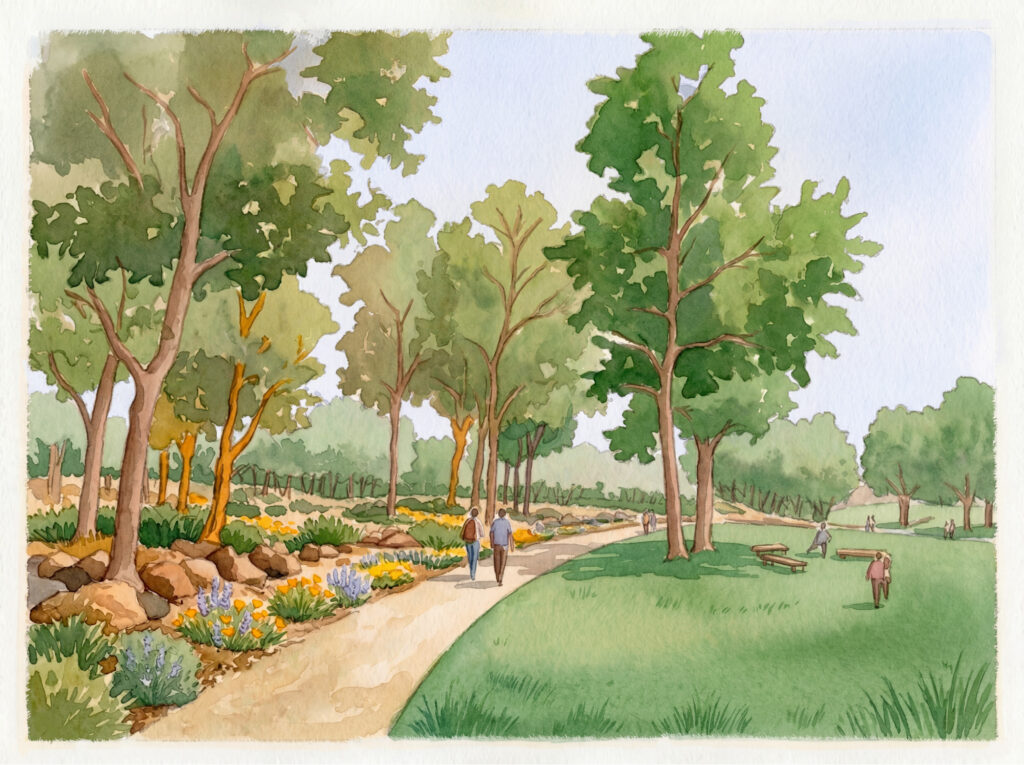
IMAGINING IRVINE’S LARGEST NATURE PARK
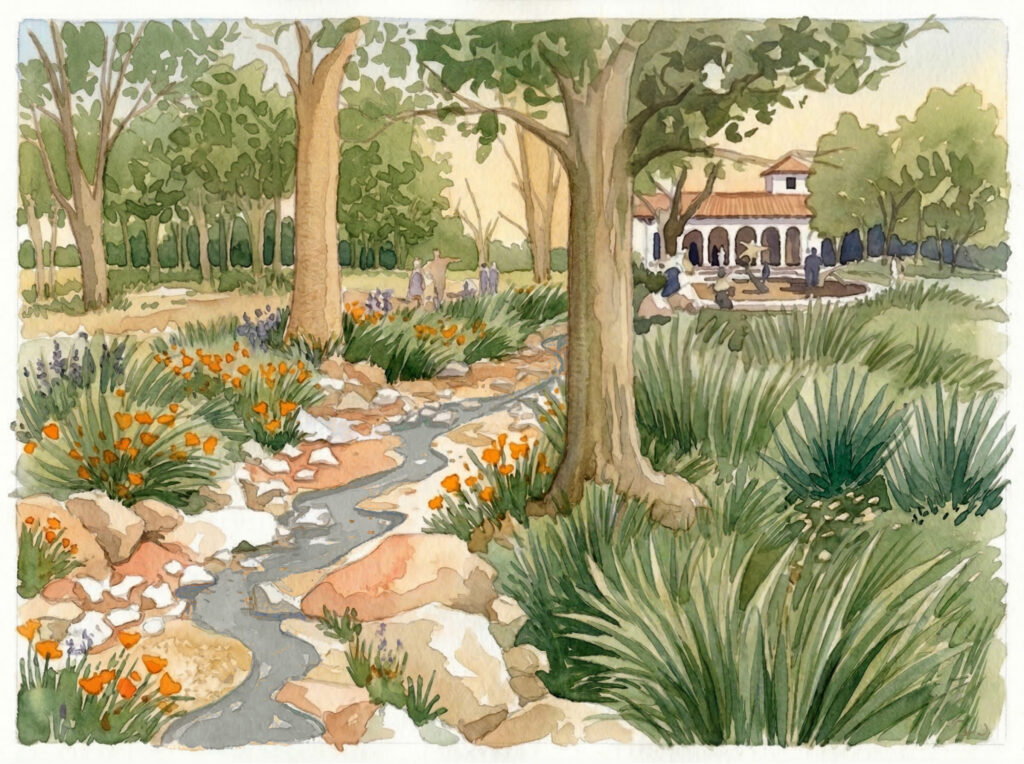
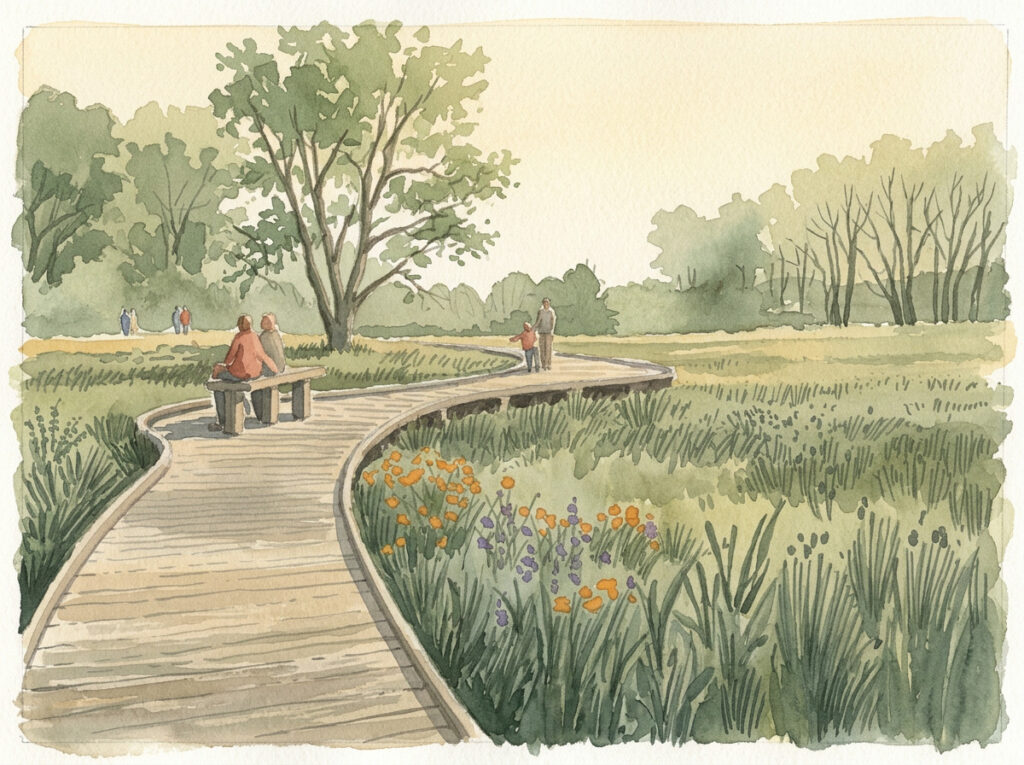
Based on community feedback, initial planning evolved to include what will become Irvine’s largest nature park with miles of nature trails, creek, woodlands and wildlife viewing areas. Explore the community-driven nature park priorities below.
Master Planning a Balanced Irvine Village
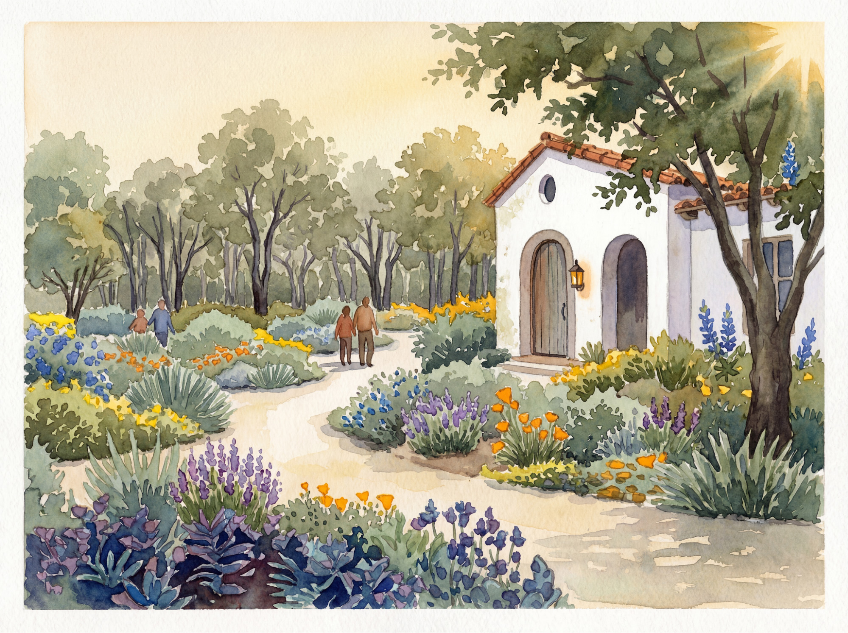
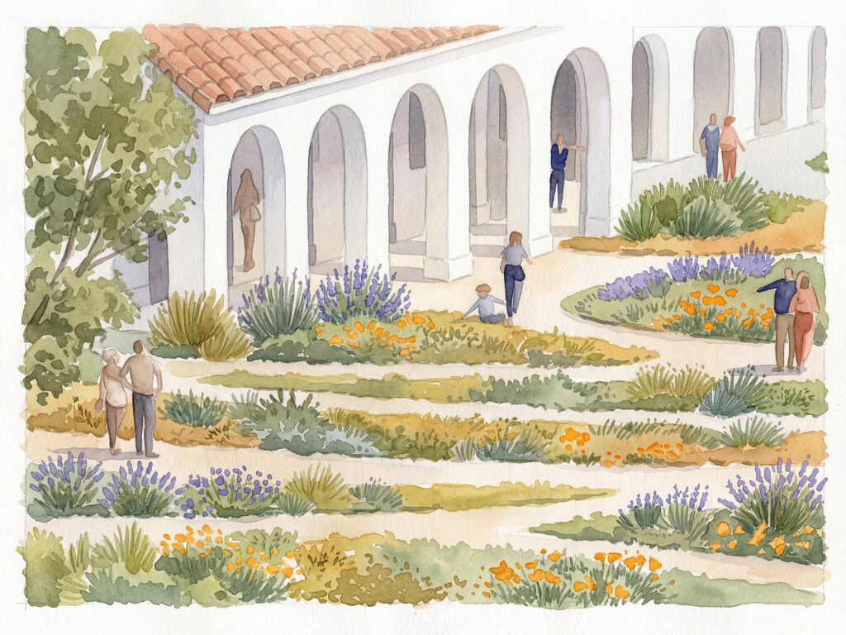
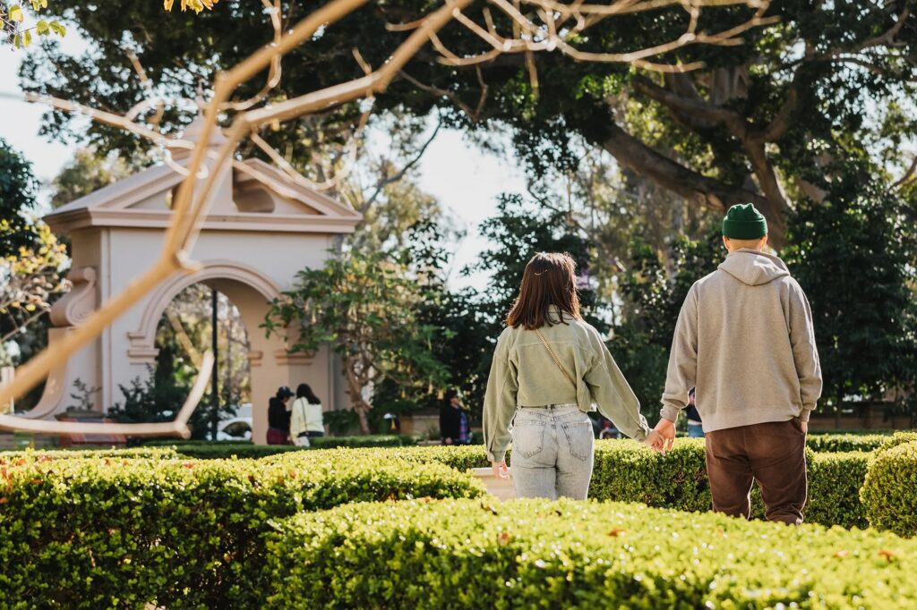
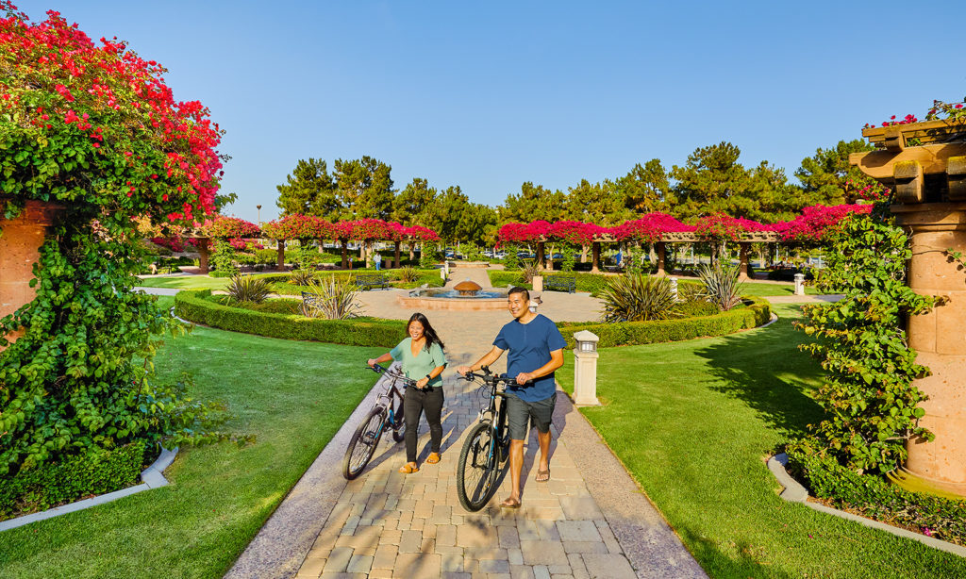
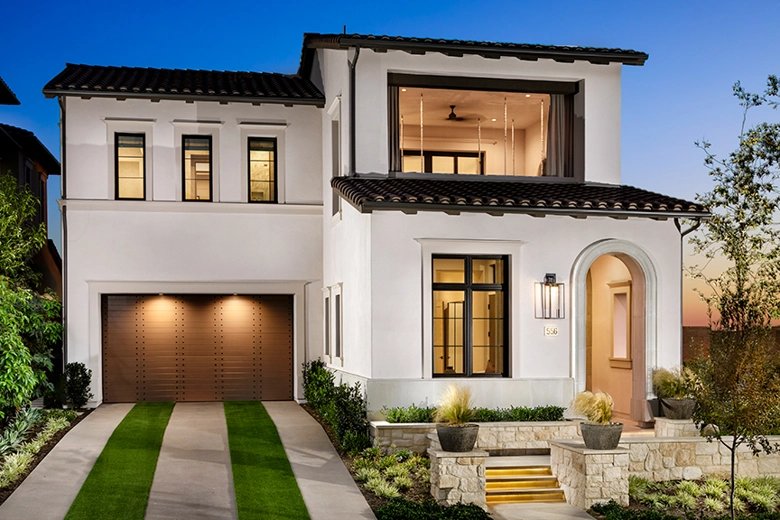
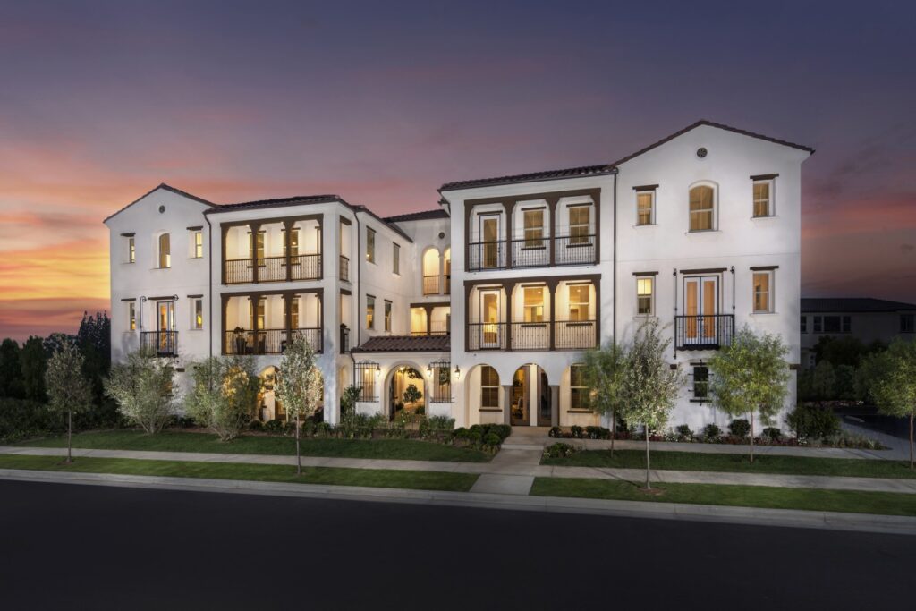
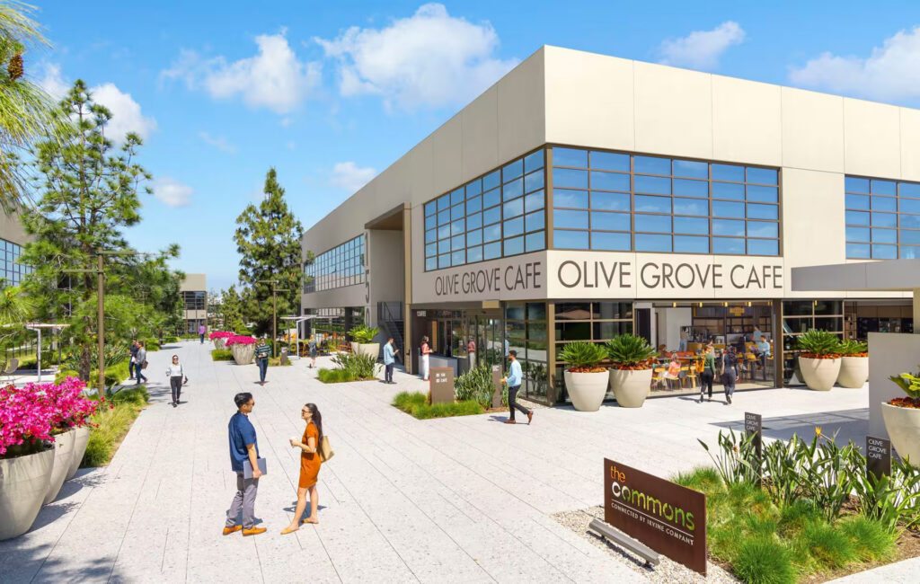
Connected to the nature park and inspired by the Santa Barbara architectural style, the village features a range of homes, including single-family detached homes, townhomes, and an apartment community seamlessly integrated into an adjacent high-tech office campus.

Community Collaboration
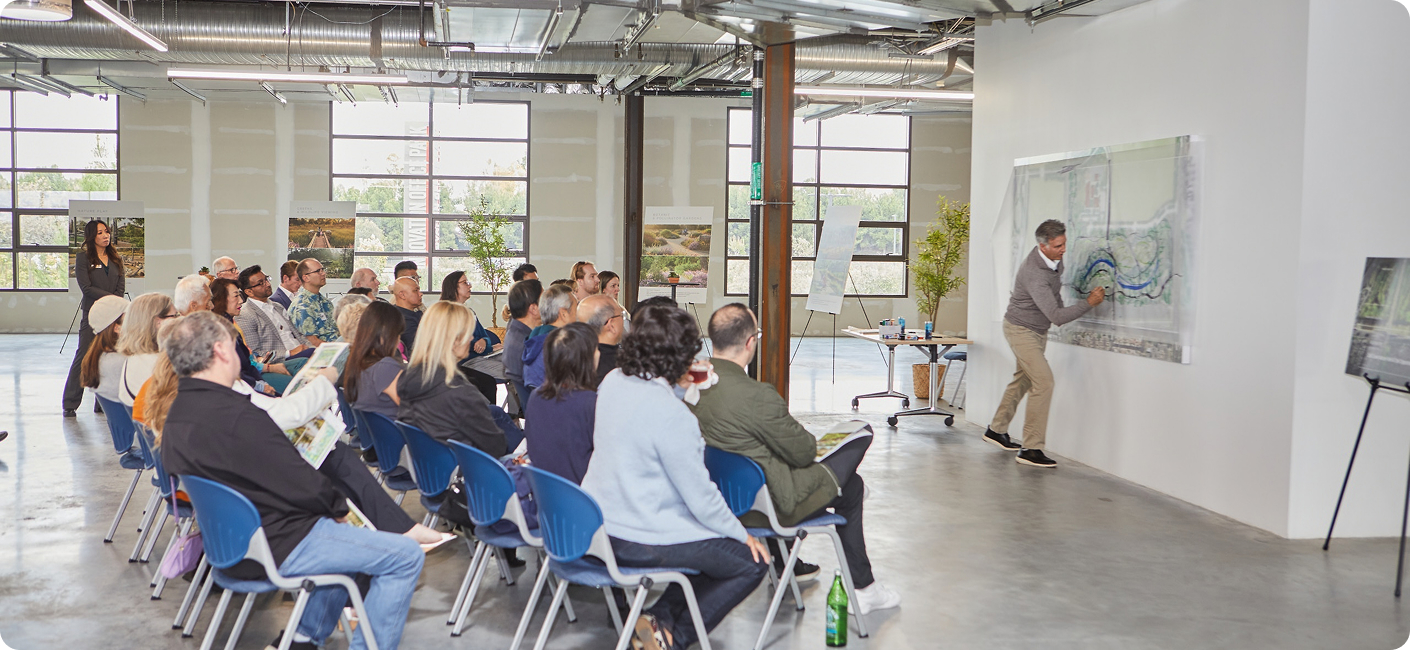
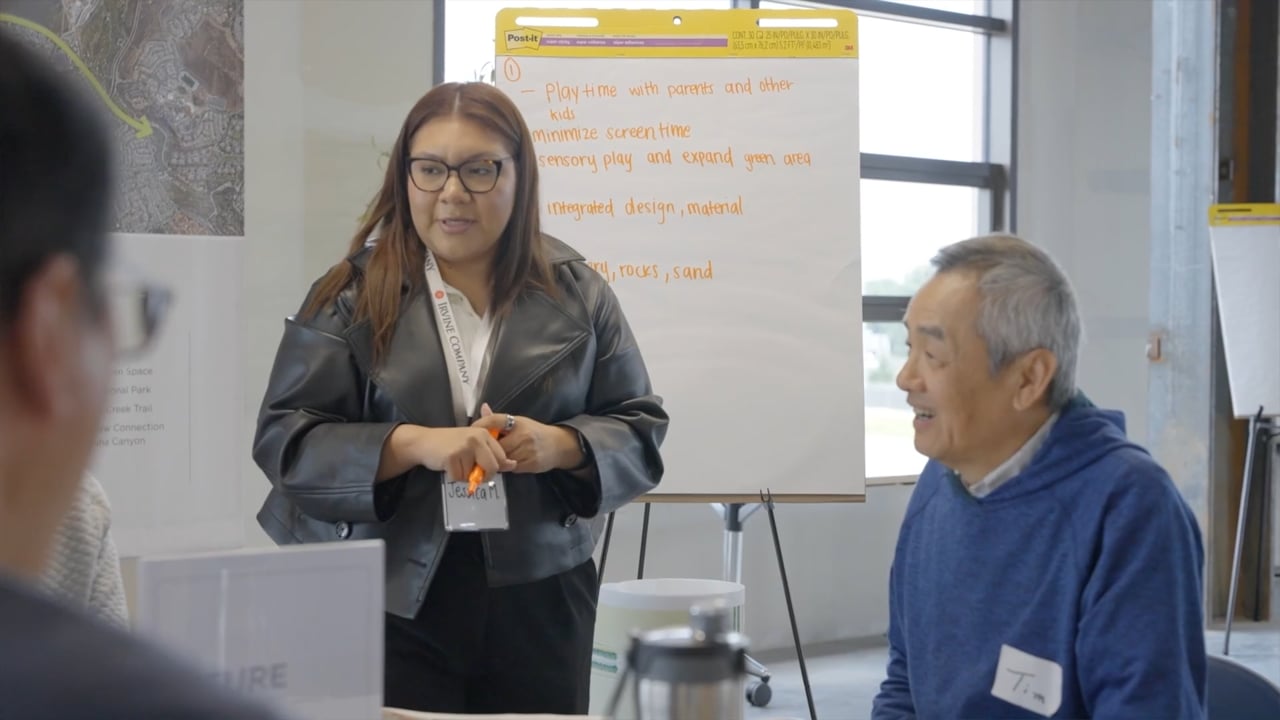
Renowned park planners Jenny Rigby and Sean O’Malley have guided the community planning process, hosted by Irvine Company at a dedicated design studio. Here are the results:
Workshops
& Public Meetings
Planning
Studio Participants
Online
Survey Responses
Mailed-in
Survey Responses
Resident Perspectives
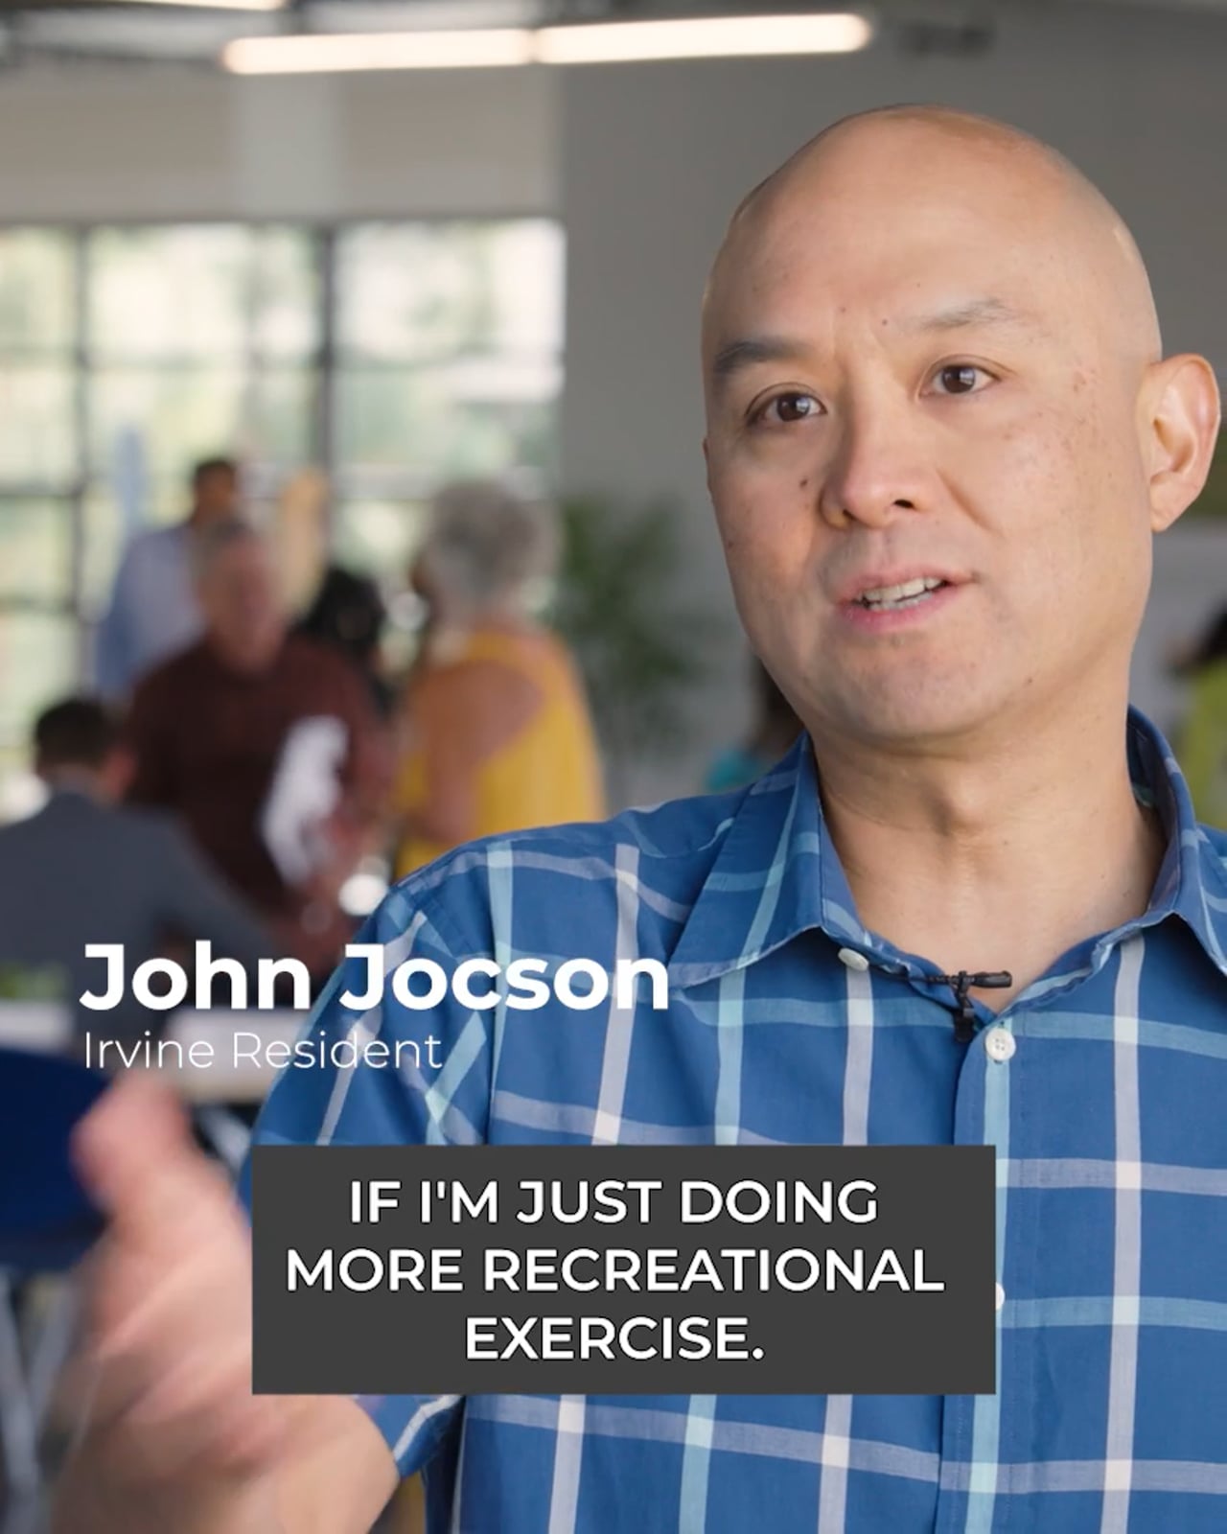
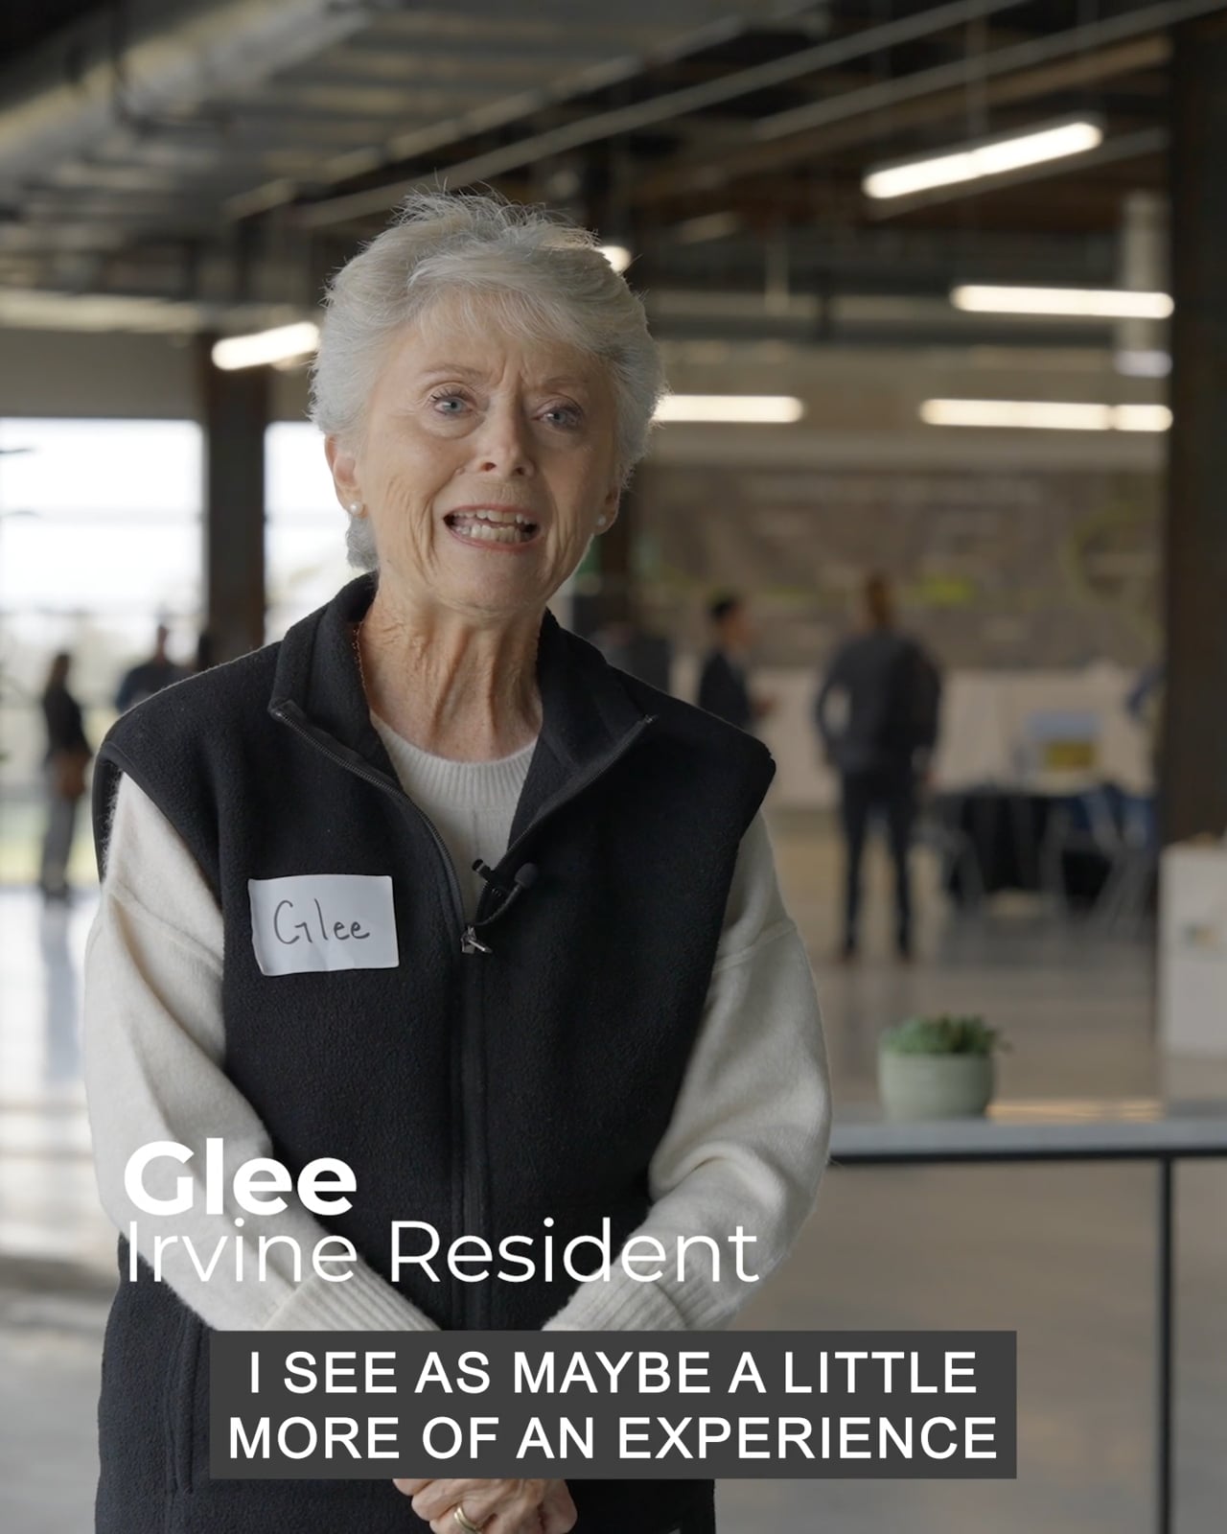
Questions & Answers
How has the plan evolved?
In the past year, community feedback has resulted in the creation of the nature park to provide public open space in central Irvine, and a focus on single-family for-sale options for a range of residents – from first-time buyers, move-down retirees and families. The overall density is now 9 homes per acre across the overall plan. A number of refinements have also been made to enhance connectivity and mobility.
How will the nature park anchor a new residential village?
The nature park would anchor a lower-density village featuring a new public school. This balance of public open space and a new village aligns with Irvine’s traditional master planning principles and serves as a model for addressing state housing mandates.
What transportation plans are you incorporating?
- New Connectivity: The completion of Oak Canyon and Progress will serve as the primary “in-and-out,” leading trips to I-5 and job centers, and away from existing villages.
- New Bridges: New pedestrian and bicycle bridges will improve traffic flow, reduce delays and increase safety.
- Synchronize Local Intersections: New light synchronizations are part of a broader plan to synchronize intersections on Sand Canyon Ave.
- Multiple Entry Points: Multiple entry/exit points will disperse car trips rather than concentrating them at a single intersection.
- Regional Transportation Planning: The plan is part of a regional strategy totaling hundreds of millions in investment, including the widening of I-5 in central Irvine.
How can the nature park complete the Jeffrey Open Space Trail?
The “missing middle” of the Jeffrey Open Space Trail will be completed through central Irvine as a result of the plan. The city’s Jeffrey Trail bridge over the I-5 will connect to the nature park. From there, new bridges over the railway line and Irvine Center Drive will allow the trail to continue to Irvine’s northern mountains and coastal hills.
Who are the planners?
Irvine Company has partnered with acclaimed master planners Jenny Rigby of The Acorn Group and Sean O’Malley of SWA, who have facilitated workshops, led tours and conducted surveys to turn your ideas into a shared plan.
Master Planning Timeline
- Summer 2024
In response to state housing mandates, the City of Irvine approved its General Plan, which allows up to 5,000 apartments on portions of the Oak Creek Golf Club and adjacent properties. - Spring 2025
Irvine Company kicked off a yearlong community engagement program to understand local priorities and identify alternatives to the high-density apartment plan. - Summer 2026
The community-driven vision for the nature park and village plan, with 2,400 predominantly single-family homes, was submitted to the city, kicking off the preparation of required environmental studies. - Spring 2027
The City will review the proposal and environmental studies during multiple public hearings.
Share Your Ideas
Please let us know your perspective and feedback.
"*" indicates required fields